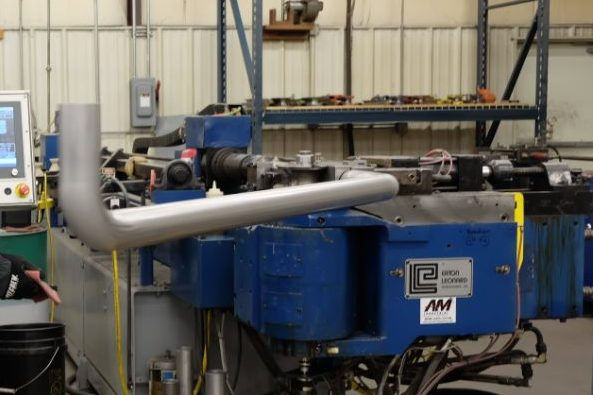
Tube Bending Rework: Why It Happens and How OEMs Prevent It

Updated: May 20

Rework on a tube program is rarely a surprise. It traces to a small number of process gaps that were visible before the first production run, and each of them is measurable. Ovality outside spec, wall thinning past threshold, tolerance drift across a run, or inspection scheduled too late to catch any of it in time to matter.
Tube bending rework typically begins at the bend. When bend geometry, length, or wall integrity drift outside tolerance, problems surface during welding or assembly. OEMs reduce rework by working with suppliers who control CNC mandrel bending, verify tolerances during production, and inspect parts before shipment.
Key Takeaways
Rework is a process-control failure, not a workmanship failure. The conditions that produce it are measurable before parts ship.
Ovality above 7% and wall thinning above 12.5% at 3XD produce parts that fail at assembly. Both are controlled by mandrel fit and bend parameters.
Tolerance drift compounds. A part at the edge of the 1 degree limit at the first bend is out of envelope by the last one.
Inspection timing decides cost. Catching a deviation at mid-process costs a setup correction. Catching it at final costs a run.
ISO 9001:2015 process control is what makes any of this auditable. Documented parameters, measurement validation, and traceable revisions.
What Causes Tube Bending Rework
Rework rarely starts at final assembly. It begins when bending variables are not controlled.
Common contributors include:
Bend angles outside tolerance
Length variation affecting fit
Excessive ovality
Wall thinning beyond acceptable limits
Deviations not detected until final inspection
Small geometric drift compounds downstream. Welding adjustments, added joints, and alignment corrections follow.
Why Ovality and Wall Thinning Matter
Bending changes tube geometry. Without proper support and control, internal diameter distortion and wall reduction occur at the bend. The mechanics of that failure, and the tooling that prevents it, are covered in thin-wall tube bending ovality control.
TEC's documented bending targets include:
Ovality ≤ 7%
Wall thinning < 12.5% for 3XD bends
These values are verified during production using inspection procedures aligned with ISO 9001:2015 quality controls.
How Tolerance Drift Creates Downstream Rework
Minor deviation at the bend can shift geometry across the assembly.
TEC maintains documented production tolerances of:
±1° angular accuracy
±1/16″ length tolerance
These standards protect fit, weld alignment, and repeatability across production runs.
Why Inspection Timing Matters
Inspection only at final shipment increases correction cost and schedule risk.
TEC integrates inspection into:
Raw material intake
Production monitoring
Mid-process verification
Final inspection prior to shipment
Catching deviations early reduces disruption and protects delivery timelines.
How OEMs Reduce Rework Risk
OEMs reduce rework by selecting suppliers who:
Use CNC mandrel bending for controlled geometry
Maintain documented tolerances
Perform in-process inspection
Operate under ISO 9001:2015 quality systems
Communicate deviations early
Rework is often preventable when process control exists from the start.
Frequently Asked Questions
What causes rework in tube bending?
Rework typically results from uncontrolled bend angles, length variation, excessive ovality, or wall thinning that is not detected during production.
How do OEMs prevent tube bending rework?
By working with ISO-certified suppliers who use CNC mandrel bending, maintain documented tolerances, and perform inspection throughout fabrication.
Explore TEC's capabilities: