Tube Bending Tolerances: Why ±1° and ±1/16″ Matter for OEM Fit

Updated: May 20
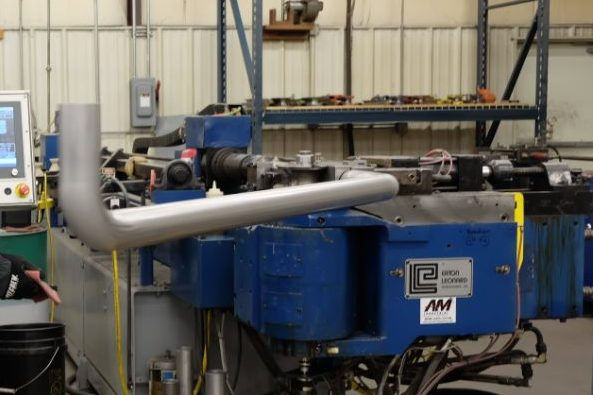
Tube bending tolerances define whether a fabricated part will function inside a larger OEM assembly. Two numbers determine qualification at TEC: ±1° angle tolerance and ±1/16" length tolerance. These are not aspirational targets - they are documented, repeatable minimums held across every part in every production run under ISO 9001:2015 quality controls.

Key Takeaways
±1° angle tolerance and ±1/16" length tolerance are the documented minimums for OEM tube fabrication. These tolerances determine whether a tube passes fit verification, incoming inspection, or assembly alignment.
In multi-bend assemblies, angle error compounds across every bend. A single bend at tolerance edge accumulates positional error that shifts the tube's final geometry away from the engineering drawing, even though each individual bend was technically within spec.
Ovality and wall thinning are the second-order dimensional requirements. Ovality above 7% prevents sealing at connection points; wall thinning above 12.5% compromises structural integrity in pressure-rated applications.
CNC programming controls angle tolerance by accounting for material spring-back. Spring-back varies by material grade and wall thickness. TEC's CNC programs are validated for each material and configuration before the first production part runs.
Length deviation affects how the tube interfaces with the assembly at both ends. Setup variables - material feed position, clamp location, end-stop positioning - must be controlled through programmed positioning, not operator judgment.
What Do Tube Bending Tolerances of ±1° and ±1/16" Control for OEMs?
Angle tolerance governs how precisely the CNC bending machine executes each programmed bend. At ±1°, a tube bent to 90° must land between 89° and 91° - consistently, across every part in the run.
In a single-bend tube, a 1° deviation is manageable. In a multi-bend assembly with four, six, or eight bends, the error compounds. Each bend that runs at the edge of tolerance accumulates positional error that shifts the tube's final geometry away from the engineering drawing. The result is a tube that fails fit check or creates interference inside the assembly - even though each individual bend was technically within spec.
Spec Reference ±1° angle tolerance | ±1/16" length tolerance | Ovality under 7% (mandrel bends) | Wall thinning under 12.5% (3XD bends)
Length tolerance governs the overall dimension of the tube from end to end, measured after all bends are formed. At ±1/16", a tube specified at 24" must measure between 23-15/16" and 24-1/16".
Length deviation affects how the tube interfaces with the assembly at both ends - connection points, bracket mounts, and adjacent components. A tube that is 1/8" too long forces the assembly to accommodate the error or fail. A tube that is 1/8" short leaves a gap that creates stress at the connection joint.
Why Does CNC Spring-Back Compensation Control Angle Tolerance at Production Scale?
CNC programming controls angle tolerance by accounting for material spring-back - the elastic return of the tube after the bending force is released. Spring-back varies by material grade, wall thickness, and bend radius. TEC's CNC programs are developed and validated for each material and configuration, compensating for spring-back before the first production part runs.
In practice, length deviation in tube bending accumulates from setup variables - material feed position, clamp location, and end-stop positioning. CNC bending controls these variables through programmed positioning. Manual bending introduces them at every part.
Why does a 1° tolerance deviation cause OEM assembly problems?
In a multi-bend tube assembly, angle error compounds. Each bend running at the edge of tolerance accumulates positional error - the final geometry diverges from the drawing. The result is a tube that fails fit verification or creates interference inside the assembly even though each individual bend was technically within spec.
What Are Ovality and Wall Thinning, and Why Do They Matter?
Angle and length tolerances address position. Two additional dimensional requirements address the tube's cross-sectional geometry after bending.
Ovality measures how much the tube cross-section deforms from round during bending. The specification is expressed as a percentage: ovality not greater than 7% for mandrel bends at TEC. A tube with 8% ovality has a cross-section that is visibly flattened - it will not seal correctly at connection points and may not pass OEM incoming inspection.
Wall thinning measures the reduction in wall thickness at the outside of the bend radius, where material stretches under bending force. Wall thinning less than 12.5% for 3XD bends is the documented standard. Beyond that threshold, structural integrity of the tube wall is compromised - particularly in pressure-rated or vibration-sensitive applications.
How does a CNC tube bending supplier document tolerance compliance?
A process-controlled supplier documents tolerances through in-house measurement using 3D scanning and ROMER arm validation, producing dimensional records tied to the customer's engineering drawings and traceable to each production run.
How Are Tolerances Validated at TEC?
Dimensional compliance is not confirmed by operator inspection. TEC uses two in-house measurement systems - 3D scanning for rapid prototyping and dimensional capture, and ROMER arm technology for part accuracy validation against customer prints.
The ROMER arm generates a dimensional report that maps measured geometry against the engineering drawing. Every critical dimension - each bend angle, the overall length, ovality at each bend - is recorded and traceable to the production run. This documentation is part of TEC's ISO 9001:2015 quality record.
What Happens When Tolerance Drift Accumulates in Production?
Tolerance drift in production tube bending is a process problem, not a parts problem. A supplier who cannot identify and correct the source of drift will continue shipping out-of-specification parts until the OEM's incoming inspection catches them. At that point, the rework cost, return shipping, and schedule disruption have already occurred.
Documented process control - a CNC program that defines the parameters, a measurement system that validates the output, and a quality system that records both - is the mechanism that prevents drift from reaching the OEM.
TEC holds ±1° and ±1/16" tolerances across production runs for OEM manufacturers in heavy-duty, off-road, industrial, and automotive sectors. Dimensional documentation is standard.
(877) 987-3991
Explore TEC's capabilities: